Loft Conversions That Make the Most of Your Space
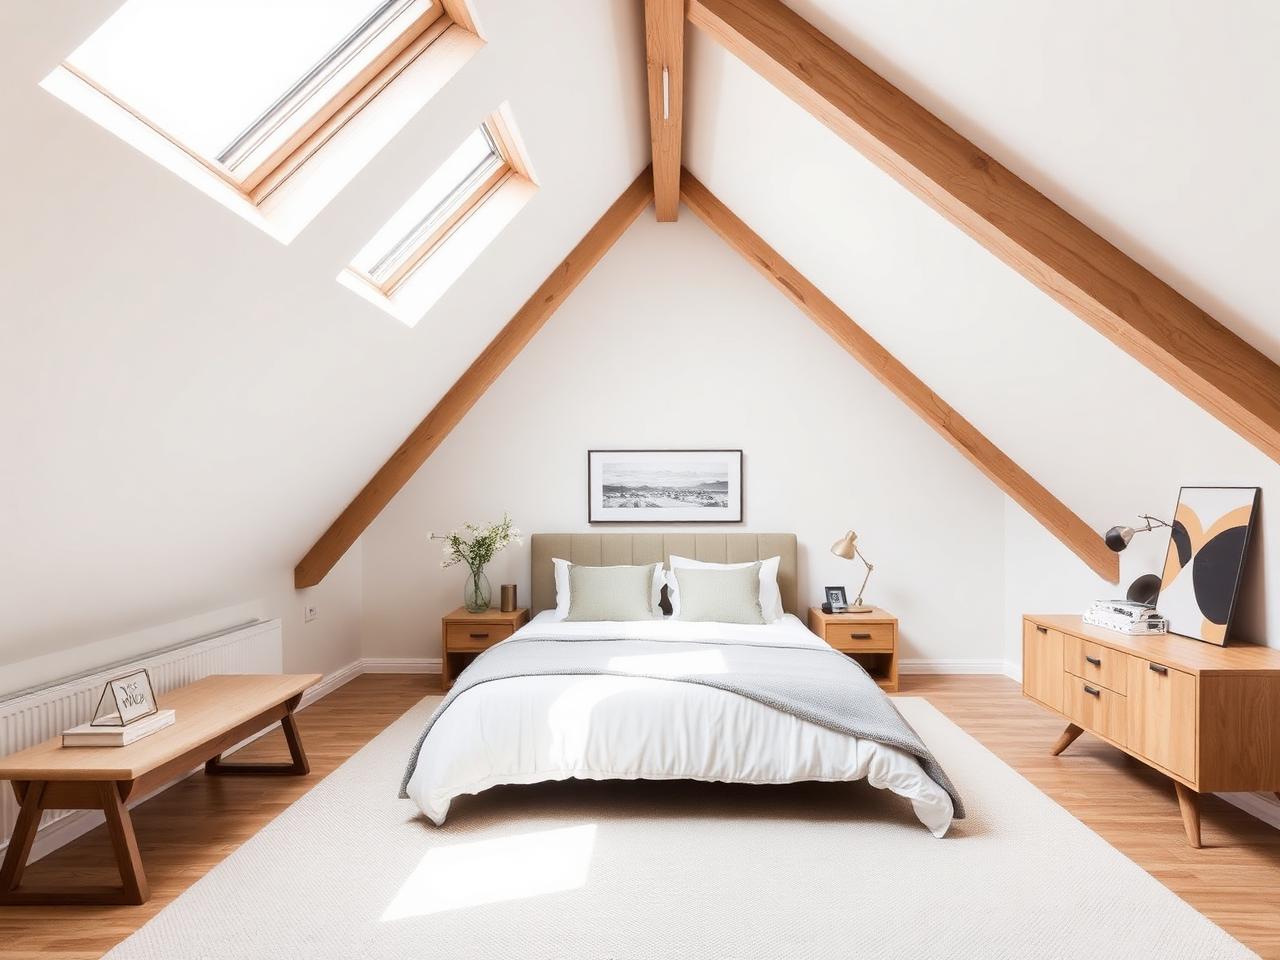
Our loft conversions are designed to turn unused roof space into functional, comfortable rooms. Whether you need an extra bedroom, office or storage space, we ensure the layout, access and finish are done properly.
What's involved in a loft conversion
A loft conversion is one of the most cost-effective ways to add a full extra room without losing any garden space. We start with a survey of your roof — checking head height, the roof structure and where a new staircase can safely land — then advise on whether a rooflight, dormer, hip-to-gable or mansard conversion suits your property best.
The build involves strengthening the floor with structural steels and new joists, forming the new roof structure or dormer, and making the space weathertight. From there we install the staircase, insulate to current building regulations, and fit fire-rated doors and smoke alarms so the conversion meets escape route requirements.
Finishing covers plastering, electrics, heating, flooring and any en-suite plumbing. We handle building control inspections throughout and hand over a completion certificate at the end, so the new room counts as habitable space when you come to sell.
Loft conversion questions
Thinking about converting your loft?
Get a free, no-obligation quote for your Liverpool loft conversion.